


The kitchen has always been an important part of the home, but its role continues to expand. It is where meals are prepared, but it is also where people gather, conversations unfold, homework gets finished, and guests settle in long before dinner is served.
As kitchens take on more of these everyday activities, the way they are designed must change as well. A successful gathering space needs more than an attractive color palette. It requires a thoughtful layout, flexible storage, durable surfaces, and materials that can comfortably support everything happening in the room.
Make the Island Work Harder
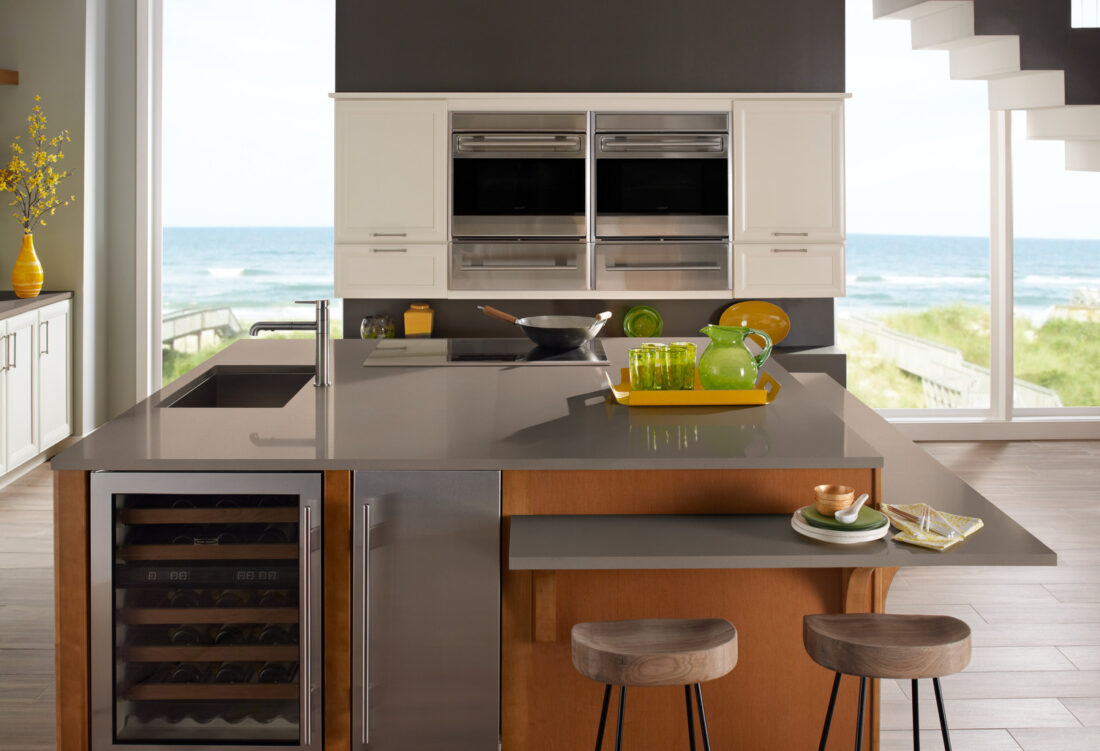
The kitchen island often becomes the natural center of the room. It can provide additional preparation space, casual seating, storage, and a convenient place to serve food when guests arrive.
Designing an effective island begins with determining how it will be used. An island intended primarily for meal preparation may require deep drawers for cookware, convenient access to utensils, and an uninterrupted work surface. If the island will also be used for seating, homework, or entertaining, the layout should allow people to gather without interfering with the main cooking area.
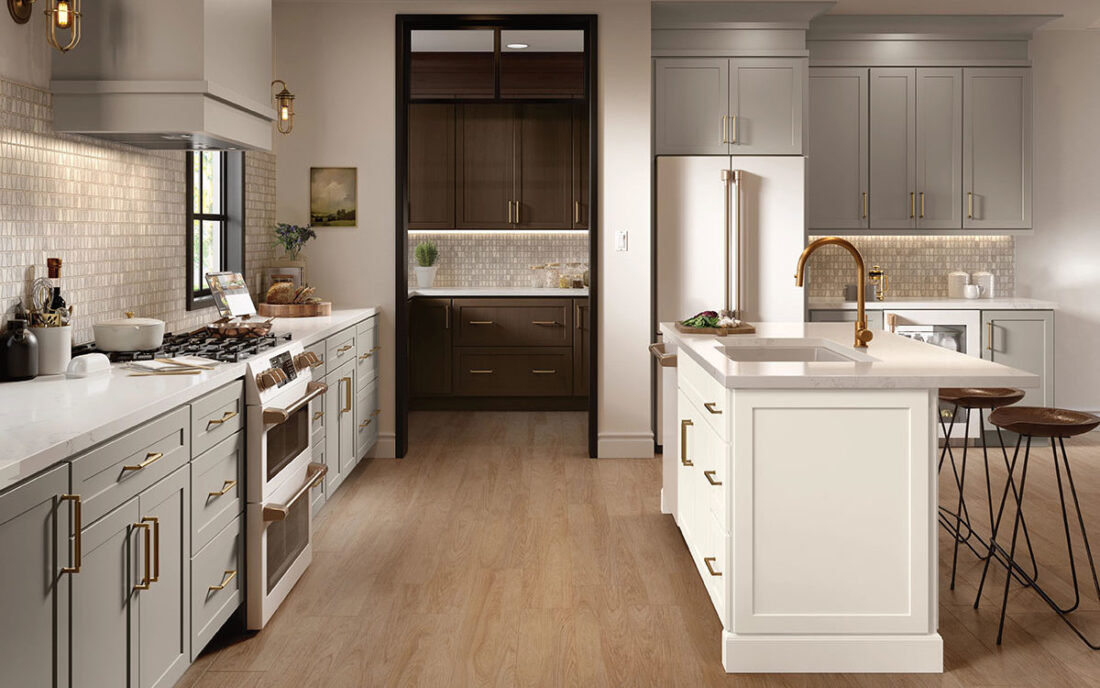
Adding cabinetry to both sides of the island can make better use of its available space. Frequently used items can remain accessible from the working side, while seasonal dishes, serving pieces, or entertaining supplies can be stored on the seating side. This creates valuable storage without adding more cabinetry around the perimeter of the room.
Create Storage Around Real Routines
A kitchen can look beautiful and still feel difficult to use if the storage does not reflect everyday routines. The most effective cabinetry plans consider what people need, where they use it, and how easily it can be put away.
Deep drawers can keep pots and pans within reach. Tray dividers can organize baking sheets and cutting boards. Pull out storage can make better use of narrow spaces, while tall cabinets can provide room for pantry items and small appliances.
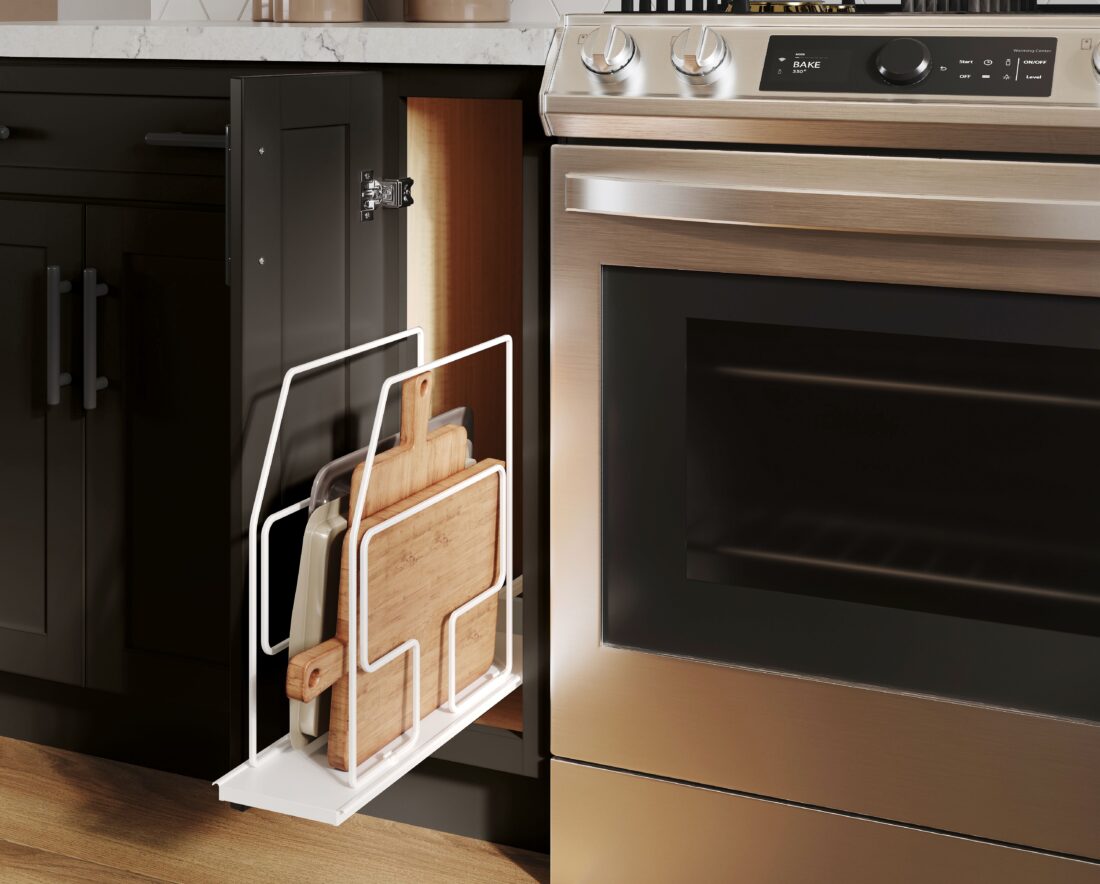
Storage can also be planned around the way people gather. Glassware and serving pieces can be positioned near a beverage station. Plates and utensils can be stored close to the dishwasher for easier cleanup. Snacks and frequently used items can be placed where they are accessible without directing traffic through the primary work zone.
These details help the kitchen remain organized even when several people are using it at once.
Give Different Activities Their Own Space
When every activity takes place in the same area, the kitchen can quickly feel crowded. Creating smaller zones allows the room to support multiple activities without disrupting the person preparing a meal.
A beverage station can give guests access to coffee, drinks, and glassware away from the cooking area. A section of countertop near the refrigerator can serve as a place for snacks or lunches. A designated cabinet can keep chargers, mail, and household essentials from collecting on the island.
Even compact kitchens can benefit from this approach. The goal is not necessarily to add more square footage. It is to use the available space more intentionally.
This can be especially valuable in multifamily kitchens, where residents need the room to support several functions within a smaller footprint. Purposeful cabinetry and flexible work surfaces can make a compact kitchen feel more useful without requiring a major increase in space.
Choose Surfaces That Can Keep Up
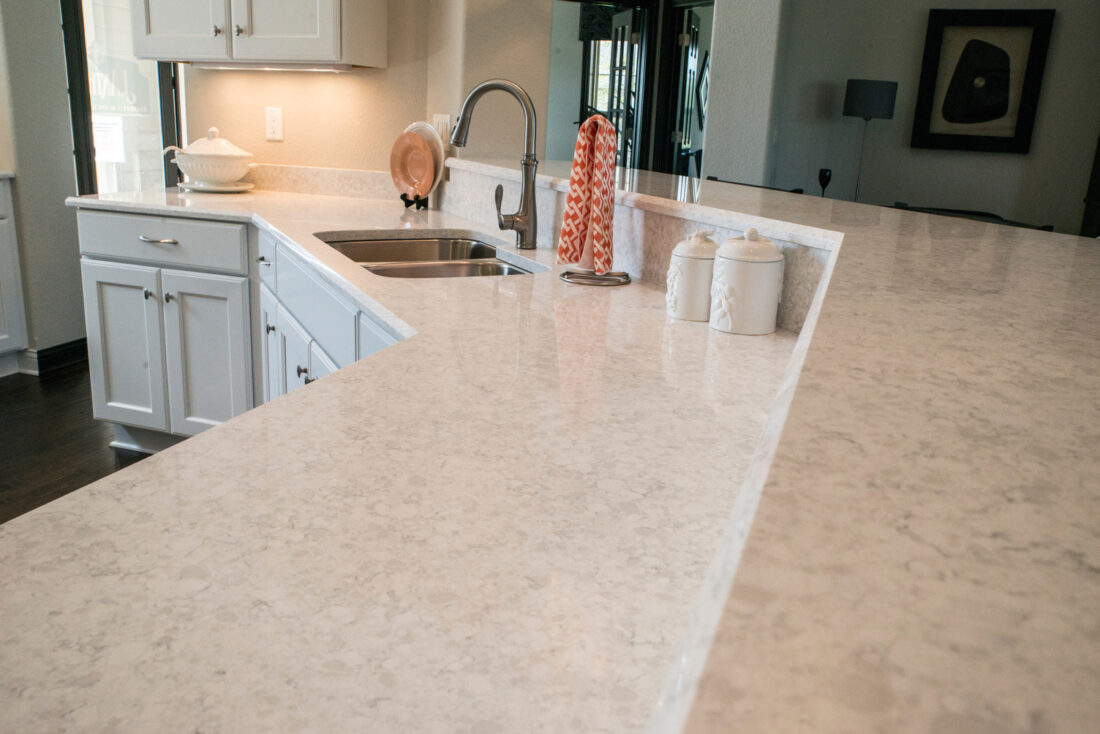
A kitchen designed for gathering will see frequent use. Countertops may be used for food preparation one moment and serving, working, or crafting the next. Surface materials should be selected with this level of activity in mind.
Corian® Quartz provides a durable, nonporous surface that can support busy kitchens while offering a wide range of colors and patterns. Its appearance can help establish the visual direction of the room, whether the design calls for a quiet neutral, dramatic veining, or a deeper, more grounded color.
Corian® Solid Surface offers another flexible option. Its seamless appearance can create a clean, continuous look across countertops, islands, and integrated sinks. It can also be formed into distinctive shapes, allowing designers to create surfaces that complement the way a gathering space will be used.
Arborite® Laminate can provide a practical and design focused solution for countertops, tables, built in seating, or coordinating surfaces. Its variety of woodgrains, patterns, and colors makes it possible to introduce warmth and visual interest while selecting a material suited for everyday use.
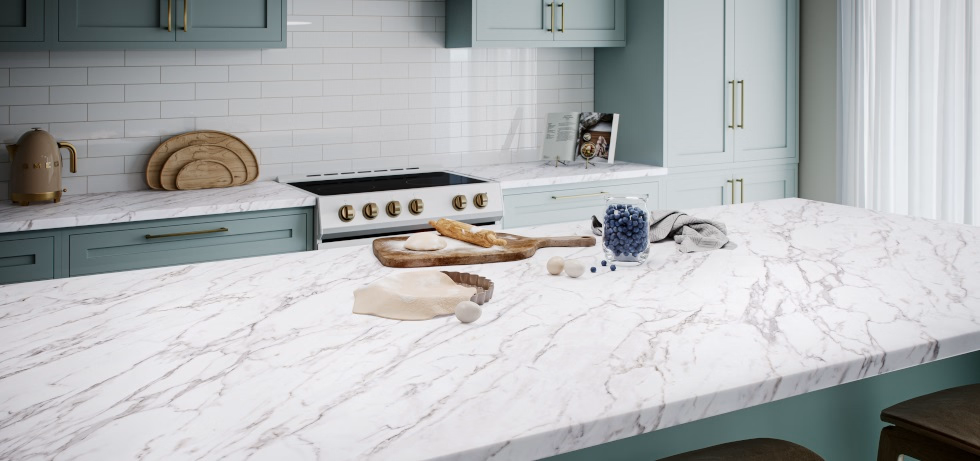
Choosing the right surface is not only about appearance. It is about finding the balance of performance, maintenance, budget, and design flexibility that fits the project.
Use Materials to Connect the Kitchen to the Rest of the Home
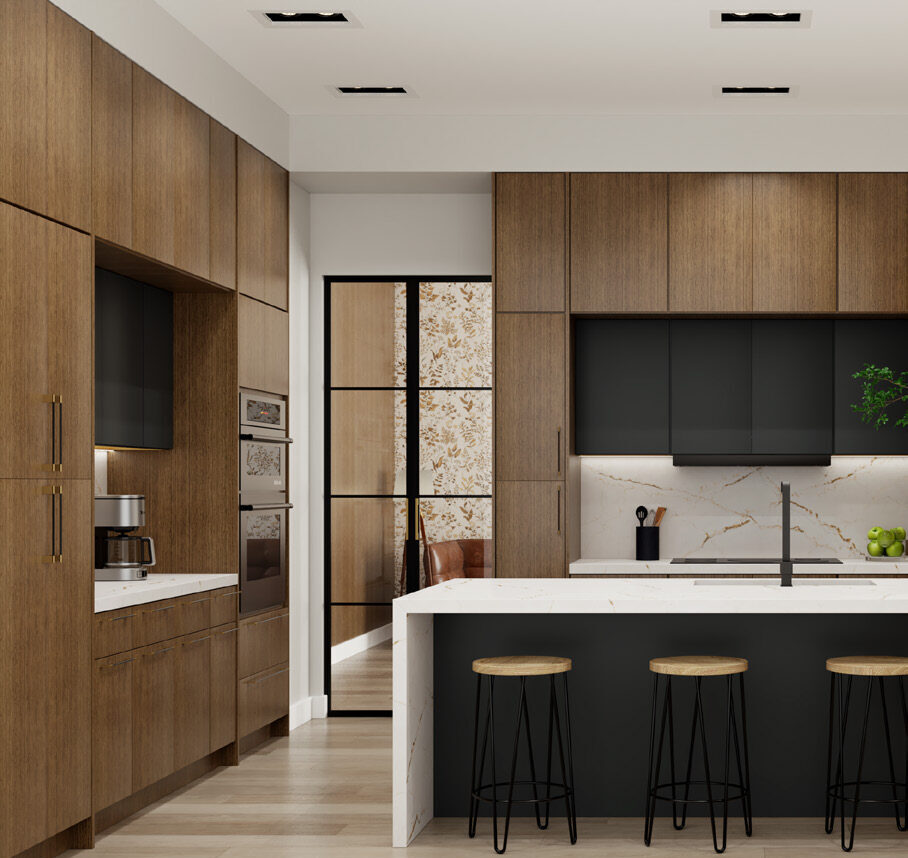
As kitchens become more connected to dining and living areas, continuity matters. Cabinet finishes, countertop colors, and complementary materials can help the kitchen feel like a natural part of the larger space.
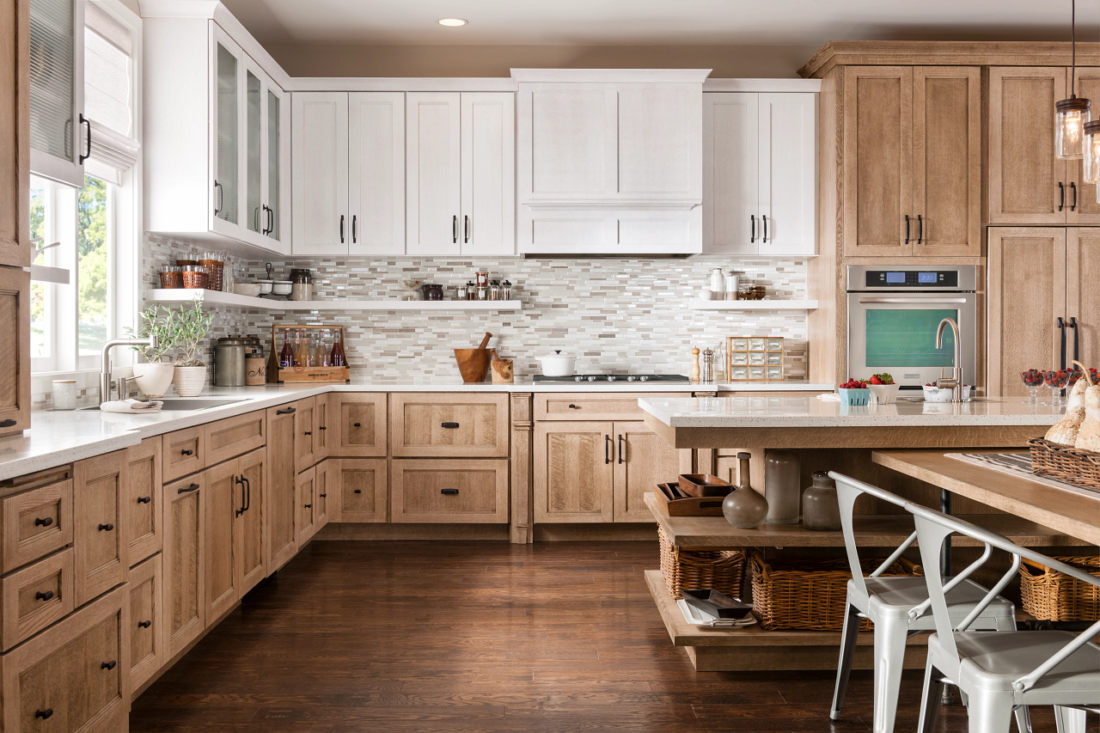
Warm wood finishes can create an inviting foundation, while painted cabinetry can introduce color without overwhelming the room. A contrasting island can provide definition, and a coordinated Arborite® Laminate accent can carry a woodgrain or pattern into an adjacent serving area, desk, or built in feature.
The goal does not have to be a perfect match. Thoughtful repetition of colors, finishes, and materials can create a connection while still allowing each area to serve its own purpose.
Design for Everyday Gathering
A kitchen designed for gathering does not need to be oversized or filled with elaborate features. It simply needs to respond to the way people actually live.
Well planned cabinetry keeps necessary items accessible and visual clutter under control. Purposeful zones allow cooking, conversation, and other activities to happen comfortably at the same time. Durable surfaces provide the flexibility to move from daily meals to larger gatherings without changing how the space functions.
When cabinetry, surfaces, and layout are considered together, the kitchen becomes more than a place to prepare food. It becomes a space that makes everyday routines easier and time spent together more enjoyable.
H.J. Oldenkamp Co. offers cabinetry and surface solutions for residential and multifamily projects. Contact our team to explore Corian® Quartz, Corian® Solid Surface, Arborite® Laminate, and cabinetry options for your next kitchen design.
